
Open House Sun, Sep 20th 03:00 PM - 04:30 PM - Primary on Main
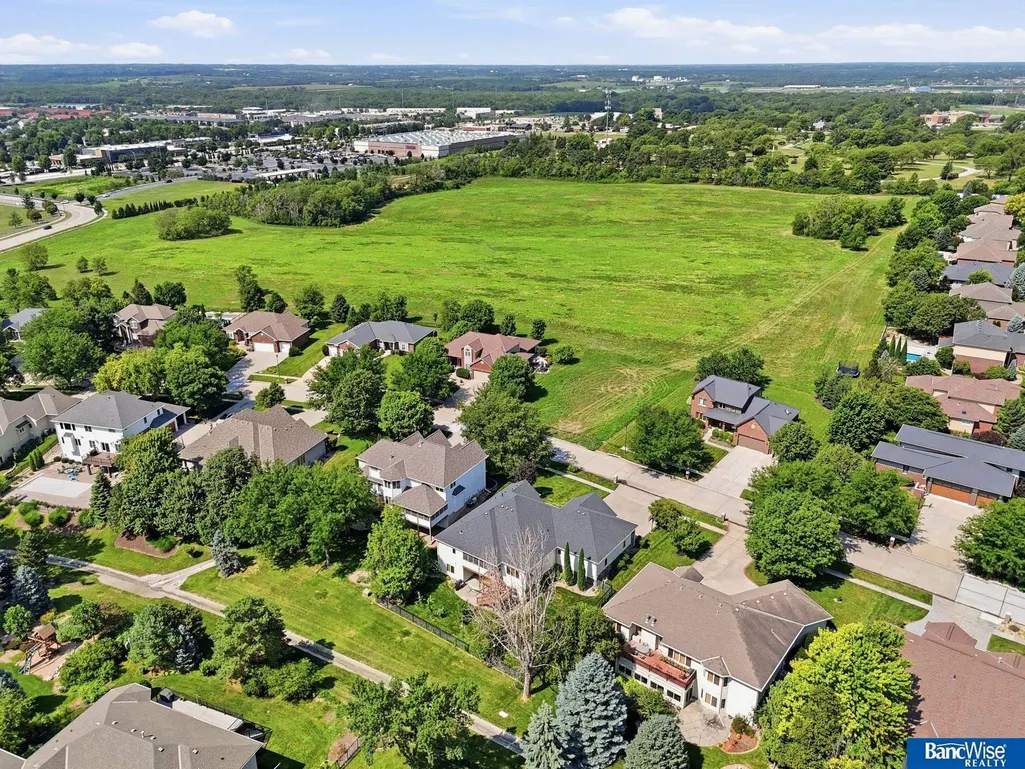
Address
6750 Shadow Ridge Road, Lincoln, NE
Price
$ 675,000
Property Attributes
- ID#22625679
- TypeSingle Family
- Listing Status ACTIVE
- CountyLancaster
- CityLincoln
- AreaLancaster
- NeighborhoodSouth Ridge
- Zip68512
- StyleRanch
- Year Built2006
- Taxes$ 4648
- Price$ 675,000
- Bedrooms5
- Full Bathrooms4
- Half Bathrooms0
- Sqr Footage3758
- Lot Size0.28 Acres
Data Source:
Great Plains Regional MLS
Property Description
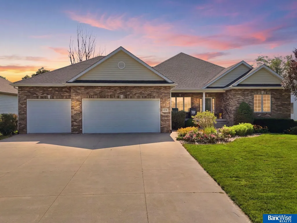
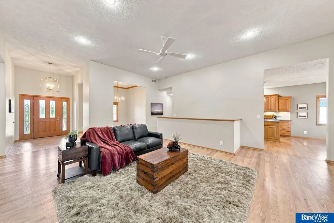
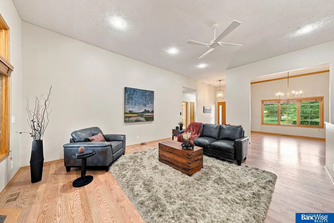
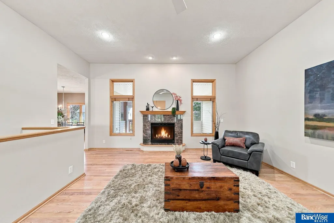
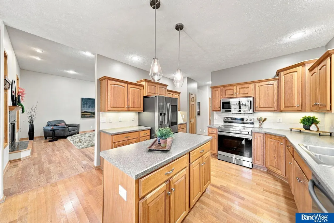
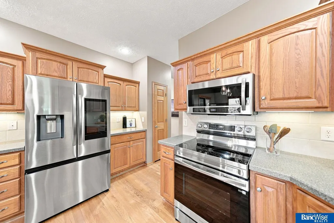
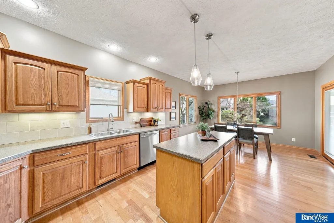
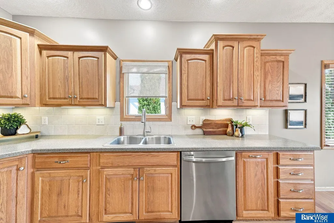
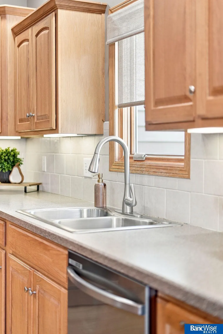
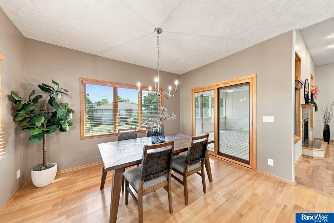
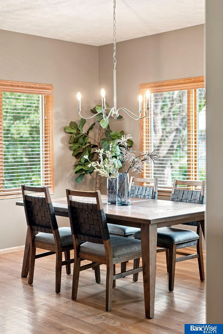
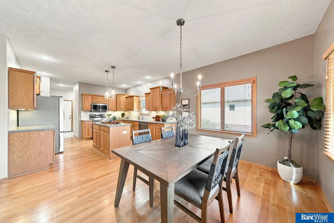
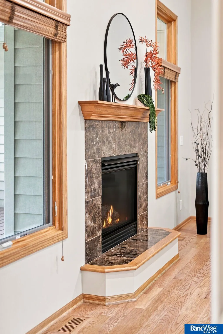
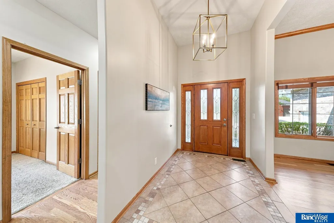
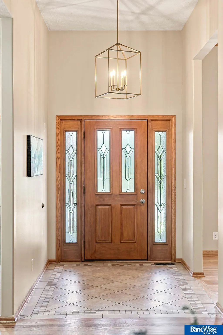
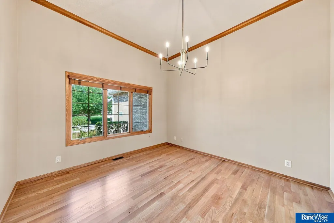
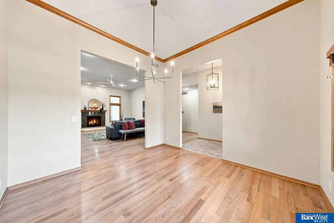
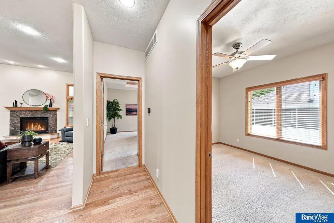
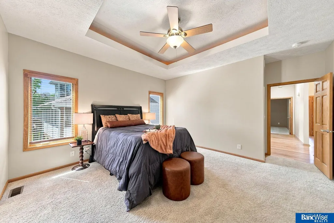
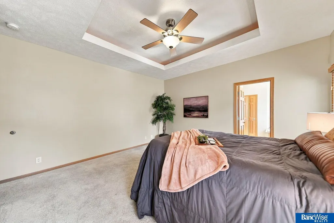
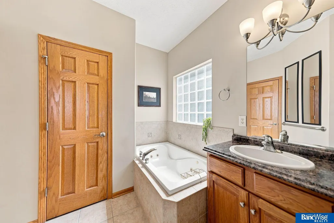
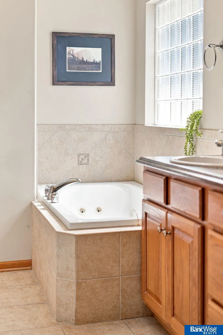
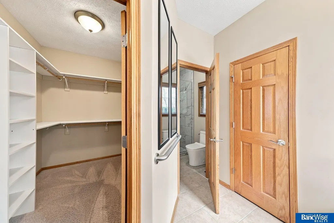
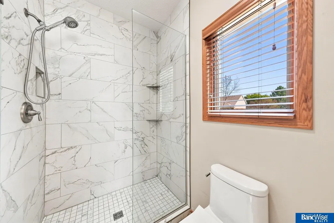
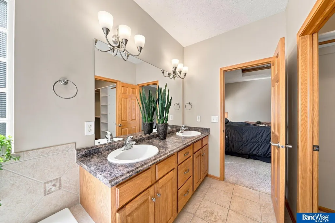
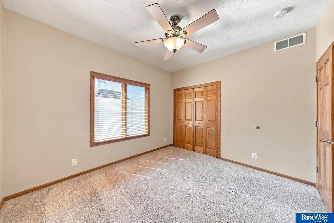
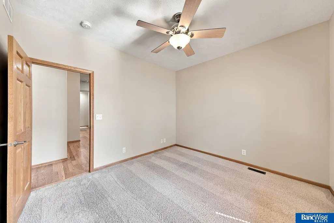
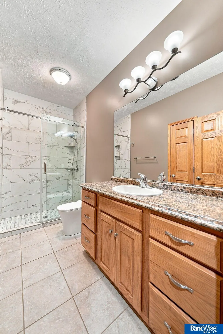
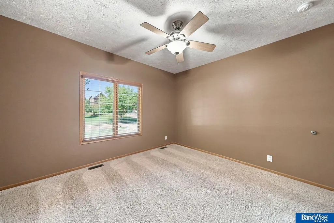
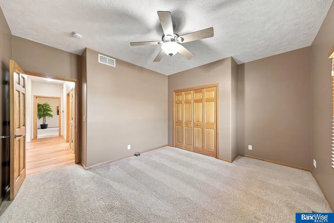
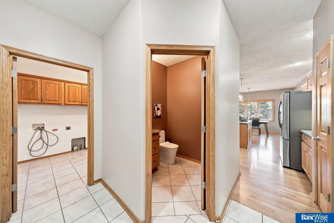
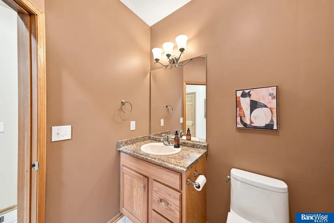
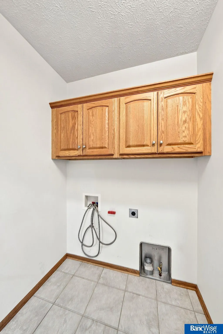
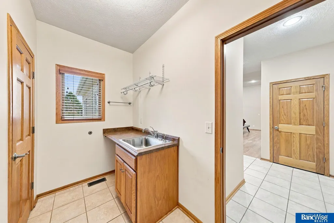
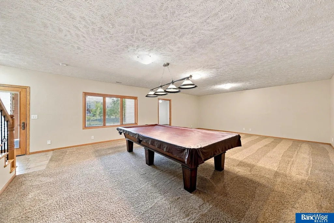
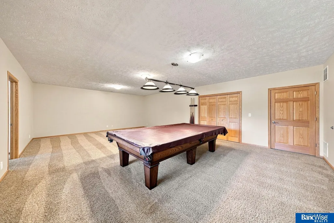
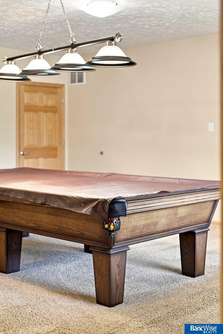
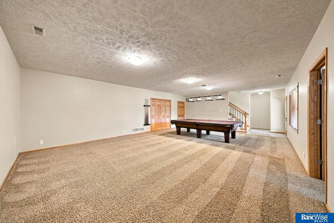
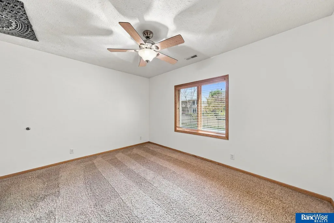
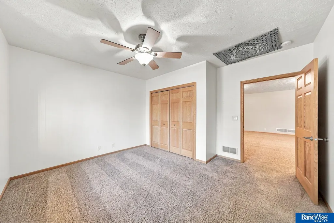
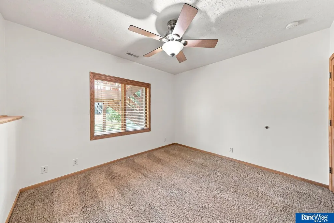
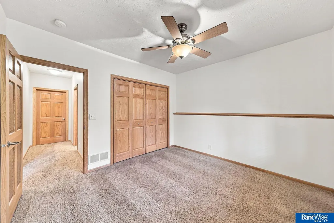
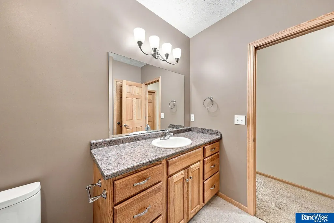
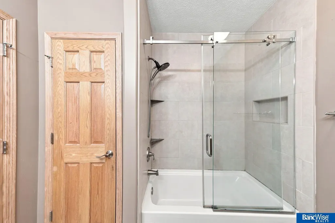
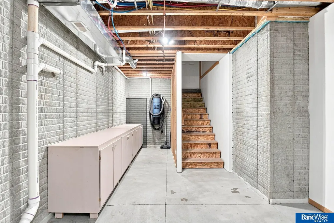
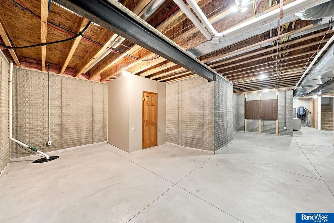
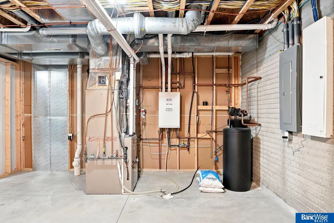
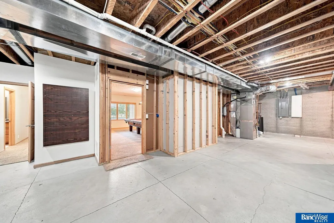
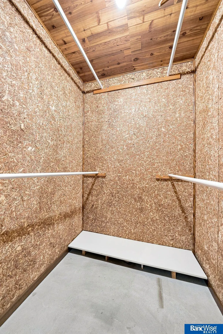
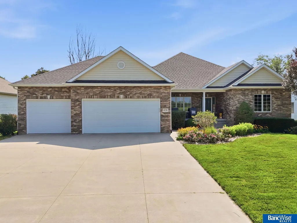
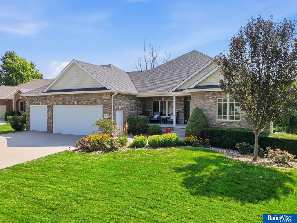
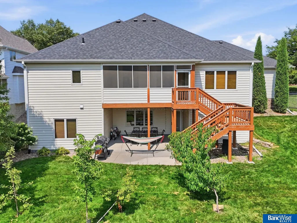
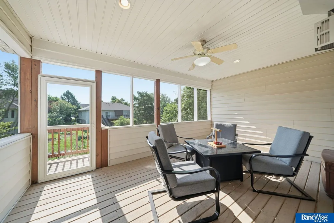
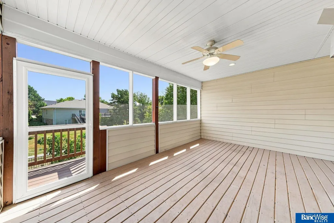
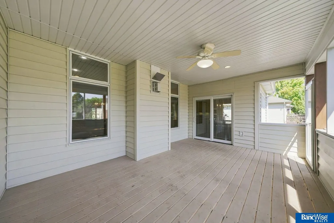
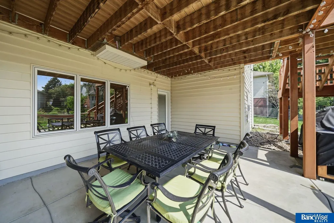
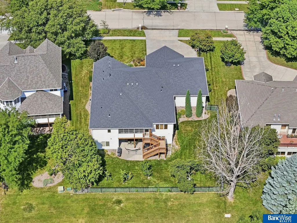
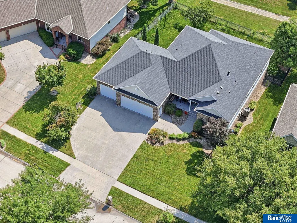
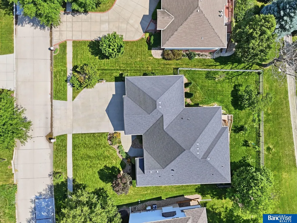
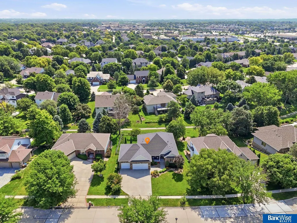
Exceptional 5-bedroom walkout ranch in the highly sought-after Ridge Subdivision, offering nearly 3,800 sq ft of beautifully maintained living space. Tall ceilings, abundant natural light, a spacious living room with fireplace, formal dining, and an open kitchen with generous cabinetry and counter space create an inviting main level with 3 bedrooms. The finished walkout features a large family room, 2 additional bedrooms, full bath, and excellent storage. Enjoy peaceful views of the adjoining green space from the enclosed deck and covered patio, with desirable afternoon and evening shade. Recent upgrades include a new HVAC system, tankless water heater, water softener, and whole-house humidifier. The oversized 3.5-stall garage is a standout with 2 floor drains, soft-water spigot, 220 power, climate-controlled storage, and direct staircase access to the basement. Thoughtfully cared for and impressively equipped, this home offers exceptional space, comfort, and quality.
| Elementary School | Middle School | High School |
|---|---|---|
| Hill Elementary School | Scott Middle School | Lincoln Southwest High School |
| Price History | |
|---|---|
| 9/4/2026 | Listed $675,000 |
General Features
| Sewer | Public Sewer |
|---|---|
| Heating | Natural Gas |
| Cooling | Central Air |
| Appliances | Range |
| HOA Fee | 200 |
| Garage Spaces | 3 |
| Association Fee Includes | Common Area Maintenance |
| Patio/Porch Features | Porch |
| Architectural Style | Ranch |
| Year Built | 2006 |
| Property Subtype | Single Family Residence |
| Tax Year | 2025 |
| Ownership | Fee Simple |
| Assoc Fee Paid Per | Annually |
| County | Lancaster |
| New Construction | false |
| Property Type | Residential |
| HOA | true |
| Attached Garage | true |
| Subdivision Name | South Ridge |
| Garage Y/N | true |
| Full Baths | 3 |
| Status | ACTIVE |
| Directions | USE GPS |
| ModificationTimestamp | 2026-09-09T06:03:06.900Z |
| High School | Lincoln Southwest |
| City | Lincoln |
| Senior Community Y/N | false |
| High School District | Lincoln Public Schools |
| MLS Area | Lancaster |
| Lot Size Units | Square Feet |
| Lot Size Square Feet | 12123 |
| Carport Y/N | false |
| Elementary School | Hill |
| Tax Annual Amount | 4648.26 |
| Middle/Junior High School | Scott |
| Property Condition | Not New and NOT a Model |
| Virtual Tour | https://www.zillow.com/view-imx/2dd70811-18f5-485c-9bf3-6c94fdfa6141?setAttribution=mls&wl=true&initialViewType=pano&utm_source=dashboard |
| Building Area Units | Square Feet |
| Primary Bedroom Level | Main Floor |
| Living Area Units | Square Feet |
| Standard Status | Active |
| Occupancy Type | Owner |
| Middle/Junior School District | Lincoln Public Schools |
| Elementary School District | Lincoln Public Schools |
| Legal Description | THE RIDGE 21ST ADDITION, BLOCK 4, Lot 7 |
Interior Features
| Basement | Walk-Out Access |
|---|---|
| Total Fireplaces | 1 |
| Fireplace Features | Direct-Vent Gas Fire |
| Kitchen Level | Main Floor |
| Basement (Y/N) | true |
| Air Conditioning Y/N | true |
| Heating Y/N | true |
| Fireplace Y/N | true |
| Above Grade Finished Area | 2158 |
| Half Baths | 1 |
| Total Bedrooms | 5 |
| Below Grade Finished Area | 1600 |
| Living Room Level | Main Floor |
| Main Level Bathrooms | 3 |
| Below Grade Finished Area Unit Type | Square Feet |
| LivingAreaSource | Assessor |
| Above Grade Finished Area Unit Type | Square Feet |
| Total Baths | 4 |
| Primary Bathroom Features | Full |
| RoomBasementArea | 2158 |
| Dining Room Level | Main Floor |
| Bedroom 5 Level | Basement |
| Bedroom 4 Level | Basement |
| Bedroom 3 Level | Main Floor |
| Second Bedroom Level | Main Floor |
Exterior Features
| Exterior Amenities | Sprinkler System |
|---|---|
| Fencing | Full |
| Lot Features | Over 1/4 up to 1/2 Acre |
| Water Source | Public |
| Total Parking | 3 |
| Lot Size Area | 12123 |
| Foundation Details | Concrete Perimeter |
| Building Area Total | 3758 |
| Lot Dimensions | 94 x 133 x 87 x 134 |
| Lot Size Acres | 0.28 |
| Lot Size Source | GIS Calculated |
| Covered Spaces | 3 |
Amenities
- Foreclosure
- Views
- Short Sale
- New Construction
- Adult 55+
- Lease To Own
- No HOA Fees
- Furnished
- Primary On Main
- Air Conditioning
- Seller Finance
- Green
- Fixer Upper
- Horse
- Golf
- Fireplace
- Deck
- Garage
- Basement
- Pool
Property vs Single Family Average in 68512
Price
Taxes
Year Built
In The Neighborhood
Primary On Main
Louisville
$ 415,200
- Type
- Single Family
- Size
- 1,529 SqFt
- Rooms
- 3 Beds + 2 Baths
Nebraska Realty
New Construction
Louisville
$ 424,500
- Type
- Single Family
- Size
- 1,500 SqFt
- Rooms
- 3 Beds + 2 Baths
BHHS Ambassador Real Estate
 This data is from various Participants of the Great Plains REALTORS® Multiple Listing Service Inc Internet Data Exchange; is for consumers personal, non-commercial use and may not be used for any purpose other than to identify prospective properties consumers may be interested in purchasing; the listing broker is listed on each listing; the information is deemed reliable but not guaranteed, and is copyrighted ©2026 Great Plains REALTORS® Multiple Listing Service, Inc. Information is
